
Signature Estate Shed — Luxury No-Permit Storage
✔ No permit required (under 120 sq ft)
✔ Delivered ready for immediate use
✔ Modern architectural design with premium materials
✔ Designed for office, studio, or private retreat
✔ Nationwide delivery available
Signature Estate Shed Luxury
Architectural backyard storage with premium estate-style character.
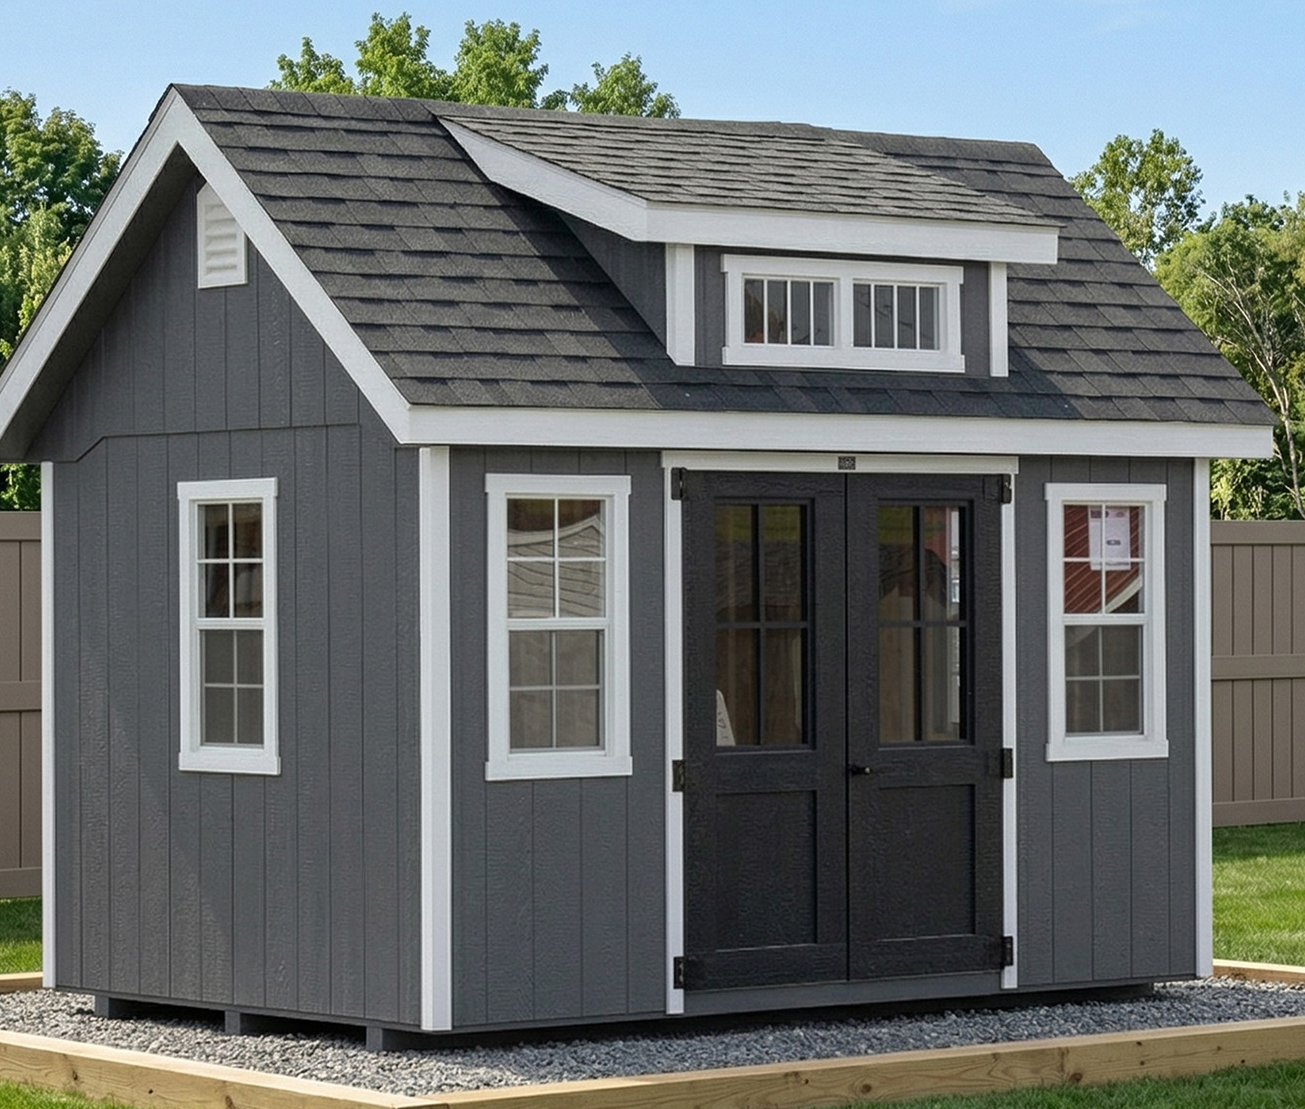
The Signature Estate Shed Luxury brings elevated style, everyday function, and refined backyard presence together in one beautifully designed structure. With its steep A-frame roofline, classic double doors, designer windows, painted shutters, and architectural detailing, this shed feels more like a custom garden cottage than ordinary storage.
Designed as part of a premier garden shed collection, this 8×12 workshop-style structure is ideal for luxury garden storage, pool equipment, outdoor entertaining supplies, hobby organization, tools, and estate landscape storage.
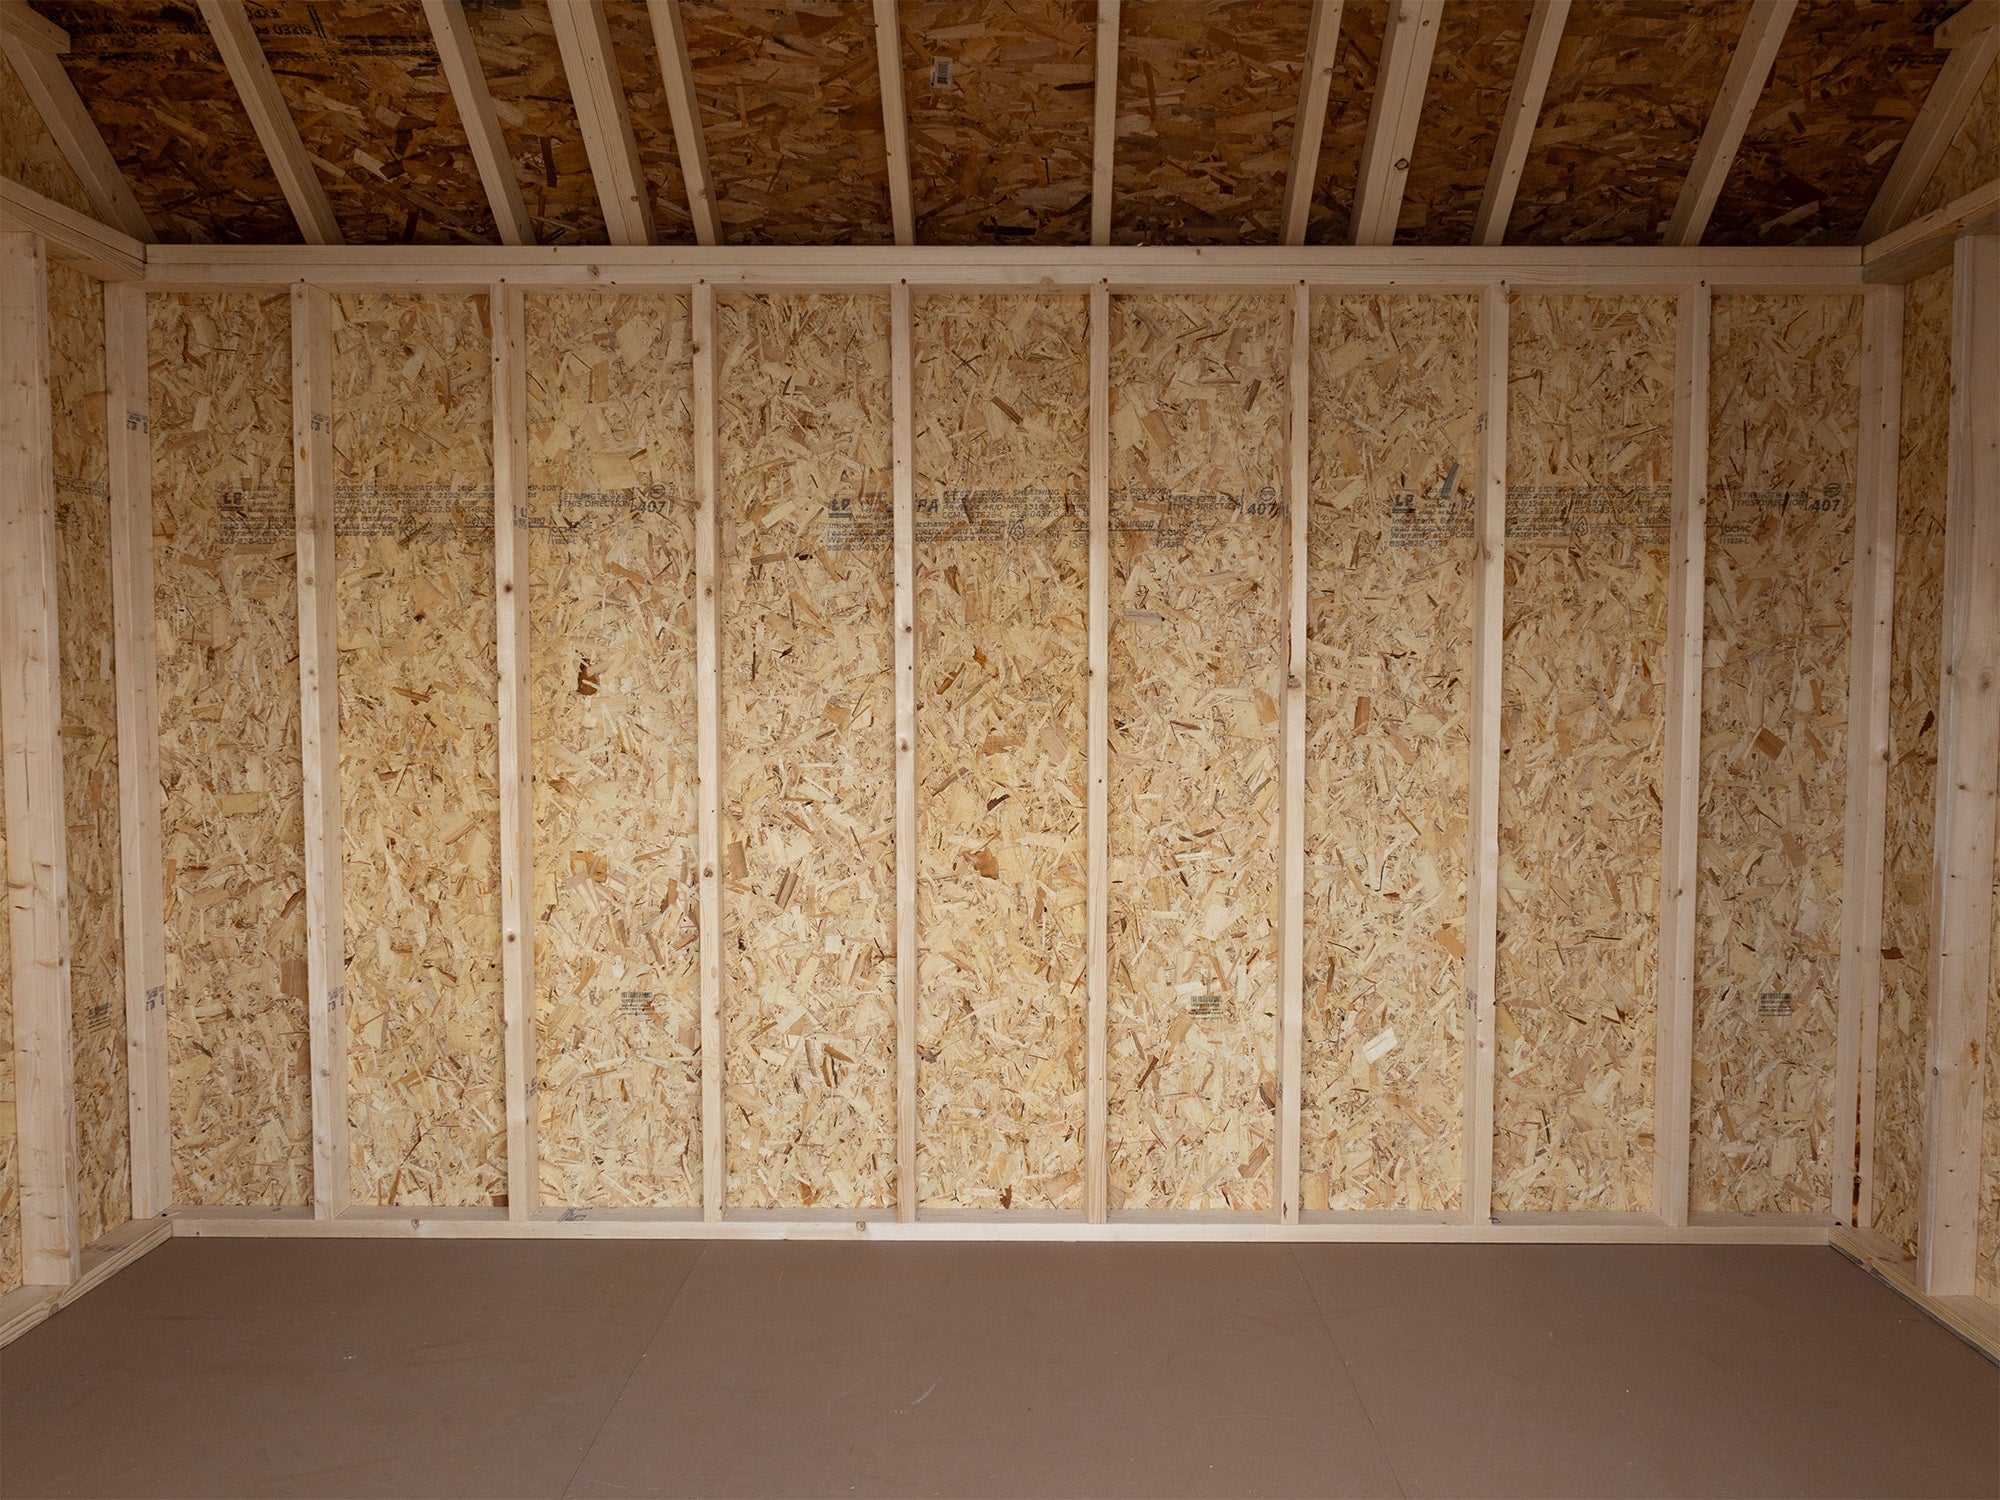
Built with durable wood framing, pressure-treated floor components, Smart Panel T1-11 siding, architectural shingles, and generous natural light, the Signature Estate Shed Luxury delivers a polished, high-end look while providing practical storage for everyday use.
Key Features
- ✔ Premium 8×12 A-frame workshop design
- ✔ Smart Panel T1-11 siding for classic wood appeal
- ✔ Four 18×36 windows with trim and painted Z shutters
- ✔ Four transom windows for added natural light
- ✔ Classic double doors with heavy-duty hinges
- ✔ Steep 10/12 roof pitch for architectural character
- ✔ 30-year architectural shingles
- ✔ Designed within common permit-friendly size ranges in many jurisdictions
Perfect For
Luxury garden storage • Pool equipment storage • Outdoor entertaining supplies • Home gym equipment • Estate landscape storage • Hobby organization • Tool storage
Specifications
- Size: 8×12
- Style: Workshop A-frame
- Siding: Smart Panel T1-11 siding
- Foundation Skids: 4×4 pressure-treated skids
- Floor Joists: 2×4 pressure-treated floor joists, 16″ on-center
- Flooring: 5/8″ flooring
- Wall Framing: 2×4 walls, 16″ on-center
- Wall Height: 6′ 9″
- Doors: 4′ classic double doors with heavy-duty hinges
- Windows: Four 18×36 windows with trim and painted Z shutters
- Transom Windows: Four 18″ × 10″ transom windows with trim
- Ventilation: Classic gable vents
- Trusses: 2×4 trusses, 16″ on-center with truss screws
- Overhangs: 8″ overhangs
- Roof Pitch: 10/12
- Roof Sheathing: 7/16″ roof sheathing
- Roofing: Roof underlayment with 30-year architectural shingles
Permit-Friendly Design
This structure is designed within common permit-friendly size ranges in many jurisdictions. Requirements vary by city, county, HOA, foundation type, and intended use. Customers should always verify local building and zoning requirements before installation.
Delivery & Placement
Crafted Sheds works with trusted delivery partners to help coordinate safe delivery and placement details. Delivery timing, access requirements, and placement preparation will be confirmed after purchase.
Choose options